
Stepping into the Cathedral of the Countryside
Walking into a nineteenth-century timber-framed barn can feel like entering a quiet cathedral built for work rather than worship. Light slips through gaps in weathered boards, turning floating dust into small golden constellations. The air carries the dry fragrance of oak, pine, hay, and old earth, while massive posts rise overhead and disappear into shadow. A peaceful rural retreat becomes especially memorable when a restored barn, stable, or farm building preserves this atmosphere rather than disguising it behind modern finishes.
These structures were raised with hand tools, careful geometry, and a deep understanding of wood. Before steel plates and standardized structural hardware became commonplace, carpenters shaped irregular timbers until posts, braces, rafters, and tie beams worked together as a coherent frame. Mortises, tenons, and wooden pegs did more than hold boards in place. They distributed weight, accommodated movement, and created buildings capable of enduring snow, wind, seasonal moisture, and generations of agricultural use. For countryside travelers, noticing those architectural bones can transform a simple overnight stay into a rewarding encounter with local history.
The Anatomy of Timber Framing and Handcrafted Joinery
Early American timber framing depended on methods that made the most of locally available trees, which were rarely perfectly straight or uniform. In the New England square rule tradition, a carpenter established reference faces and lines on a timber, then laid out joints from those controlled surfaces. The visible exterior might remain irregular, but the critical joining surfaces were made consistent enough for a reliable frame. Scribe techniques took a different approach, allowing one uneven timber to be marked directly against another so that the joint followed the actual shape of the wood.
Layout was a demanding form of practical geometry. A framing square, chalk line, auger, chisel, mallet, saw, and marking knife could produce an exceptionally sophisticated structural system when used by an experienced carpenter. A mortise was cut into one member, while a tenon was formed on the end of another. Once fitted, the joint resisted movement in several directions. Principal posts and beams were assembled into larger units, often called bents, which were raised into position and connected by plates, girts, rafters, and braces.
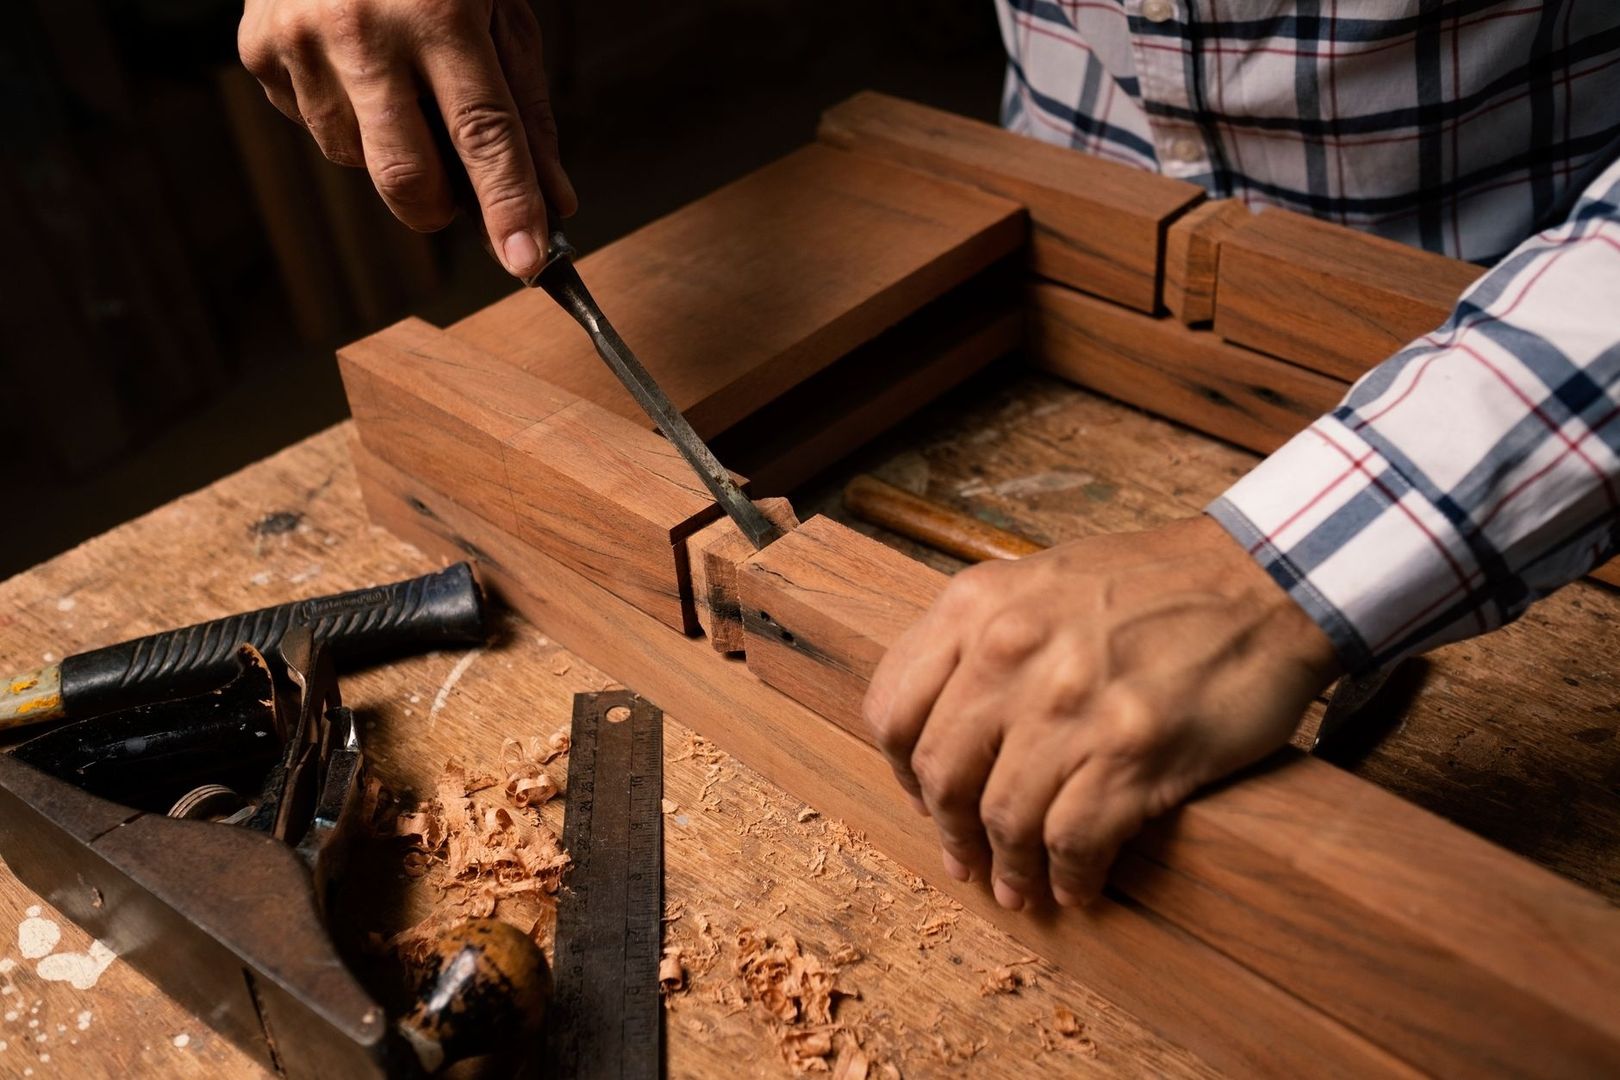
The frame”s strength came from cooperation among its parts. Tie beams restrained opposing walls, braces reduced racking, and carefully fitted joints transferred loads through wood rather than relying entirely on metal. Historic agricultural buildings also reveal practical adaptation rather than a single rigid formula. The early-nineteenth-century Johnsontown Tobacco Barn No. 2 in Maryland, for example, combines hand-hewn principal framing and wood pegs with pit-sawn intermediate members secured by wrought nails. Its large diagonal down braces reinforce the structure, while smoke-blackened tier poles preserve evidence of tobacco curing.
That combination of techniques is documented in Maryland’s National Register Properties. It demonstrates why careful observation matters: a barn is not simply old or new, handmade or industrial. Its construction may record several stages of technology, changing labor practices, and the specific agricultural needs of its community.
- Posts and columns carry vertical loads and establish the main rhythm of the interior.
- Tie beams and plates connect opposing sides and support upper framing.
- Diagonal braces resist sway and help keep the structure square.
- Mortise-and-tenon joints create strong wood-to-wood connections at major intersections.
- Sawn intermediate members may reveal later tools, repairs, or economical adaptations within an older frame.
Trunnels and Wooden Pegs Holding the World Together
Among the most appealing details in a timber frame are the wooden fasteners that appear modest compared with the beams they secure. Terms such as tree nail, treenail, trunnel, pin, and peg can overlap, although regional usage and individual builders may apply them differently. In general, these fasteners pass through aligned holes in a mortise-and-tenon joint and prevent the tenon from withdrawing. Their presence is a visible reminder that the frame was assembled through carefully coordinated woodworking rather than concealed modern hardware.
A draw-bored joint makes the process especially ingenious. The hole in the tenon is positioned slightly out of line with the hole in the surrounding member. As a tapered hardwood peg is driven through, it pulls the tenon firmly into the shoulder of the joint. This mechanical tension tightens the connection and helps compensate for small imperfections in the fit. Dry white oak has traditionally been favored for many pegs because it is strong, durable, and capable of gripping the surrounding wood. The fastener must be shaped with enough taper to enter cleanly without splitting the frame.
Traditional practice also pays attention to moisture. A peg that is too dry or too wet relative to the surrounding frame can behave unpredictably. Historic and historically informed builders may split or shave fasteners from suitable stock, while modern restoration shops sometimes produce octagonal pins from kiln-dried white oak. Smaller temporary try pins can help test a joint before the final peg is installed. Machine-turned fasteners may look overly uniform and can lack the visual and structural qualities associated with traditional work.
| Fastener term | Typical role | What to notice |
|---|---|---|
| Treenail | General term for a wooden nail used in framing | Often associated with hand-shaped hardwood fasteners |
| Trunnel | Wooden pin securing a mortise-and-tenon joint | May be round, octagonal, or irregular depending on period and maker |
| Draw-bore pin | Pulls an offset tenon tightly into its joint | Usually shows careful taper and firm seating |
| Try pin | Temporary fitting aid during assembly | Used to test alignment without damaging the finished hole |
When visiting an old barn, look for peg ends on the exterior faces of posts and beams. Some are nearly flush, while others project slightly or have weathered into dark circular marks. A line of pegs may identify a major bent, and differences in size or placement can point to repairs. Such details reward a slow walk through the building, particularly when a guide or caretaker can explain which portions are original and which were renewed during restoration.
Caring for Ancient Bones through Sensitive Restoration
Timber frames are durable, but they are not immune to neglect. Water is usually the central threat. Sills close to damp soil can decay from repeated wetting, poor drainage, or vegetation growing against the building. Roof leaks may concentrate moisture at beam ends, while unventilated spaces encourage insects and fungal deterioration. Dry-stone foundations can settle or shift over time, leaving posts out of plumb and placing unexpected stress on joints.
Good restoration begins with diagnosis rather than replacement. A preservation specialist may inspect the foundation, trace water paths, probe vulnerable timber, and compare existing dimensions and tool marks. If a bent has settled, controlled jacking can gradually return it toward plumb, but the process must be carefully staged. Decayed portions of a sill or beam may be repaired with a traditional timber scarf, in which sound new wood is joined to the surviving historic member. The objective is not to make every surface look new. It is to restore structural performance while retaining patina, tool marks, old fasteners, and evidence of use.
Property owners and historic caretakers often consult the Preservation Briefs from the U.S. National Park Service before disturbing original wood joinery. The guidance encourages owners to understand deterioration, preserve significant material, and select repair methods that maintain historic character. That approach is valuable even when a barn is being adapted as a guest accommodation, event space, or equestrian facility. New plumbing, insulation, lighting, and fire-safety systems can often be introduced with careful planning that avoids unnecessary cutting into the frame.
- Begin with a condition survey. Record moisture sources, foundation movement, insect damage, displaced joints, and areas where modern alterations have affected the frame.
- Stabilize the building before improving it. Repair drainage and roofing, secure unsafe members, and address foundation problems before adding finishes or utilities.
- Repair rather than replace whenever possible. Timber scarfing, dutchman repairs, compatible pegs, and carefully matched wood can retain more historic fabric than wholesale renewal.
- Document every intervention. Photographs, measured drawings, and notes allow future caretakers to understand what is original and what has been repaired.
- Use qualified specialists. Traditional joinery and structural stabilization require experience with irregular historic timbers, not merely familiarity with modern framing.
Preservation is also a community effort. Historic rehabilitation projects can connect skilled tradespeople, volunteers, owners, and visitors, turning maintenance into a form of living education. The National Park Service has used partnerships and hands-on preservation programs to keep historic buildings useful, while adaptive reuse gives old structures a practical future. A barn that continues to shelter guests, horses, farm activity, or community gatherings remains part of the landscape rather than becoming an isolated artifact.
The Romance of Experiencing Restored Barns on Rural Retreats
Converted barns now serve as boutique lodgings, wedding venues, studios, gathering halls, and equestrian farm stays. Their appeal lies partly in scale. Exposed frames create generous rooms, high ceilings, and a sense of calm that is difficult to reproduce in a new building. At the same time, thoughtful conversions balance historic atmosphere with everyday comfort, including sound insulation, dependable heating, accessible circulation, suitable lighting, and carefully placed bathrooms or kitchens.
For travelers, the most rewarding visits allow time for looking. The following details can make a historic stay or tour more meaningful:
- Adze marks appear as broad, shallow facets on hand-hewn surfaces.
- Carpenter marriage marks, often Roman numerals or related symbols, helped workers match members during assembly.
- Aged patina records sunlight, smoke, dust, animal contact, and decades of changing humidity.
- Peg patterns reveal where major joints were secured and may distinguish original work from later repairs.
- Smoke-blackened wood can provide clues about former heating, curing, or agricultural use.
A peaceful morning beneath exposed timbers offers a distinctive kind of historical experience. The frame does not need to be treated as a museum display to command respect. It can remain part of a comfortable rural setting, close to fields, riding paths, gardens, and quiet lanes. The most successful conversions preserve the building”s character while allowing visitors to inhabit it gently, understanding that every modern convenience has been introduced into a structure with a long and carefully protected memory.
Embrace the Quiet Enduring Heritage of the Countryside
The beauty of a nineteenth-century timber-framed barn rests in more than its age or picturesque outline. It lies in the intelligence of the construction: irregular trees made useful through patient layout, heavy members balanced through geometry, and joints tightened with wooden pegs shaped by hand. Each post and beam carries evidence of labor, adaptation, and the agricultural communities that depended on these buildings.
Next time a countryside escape leads to a restored barn, stable, or historic farmstead, pause before admiring the view and look closer at the frame. Notice the adze facets, the darkened peg ends, the braces, the settled foundation, and the marks left by earlier carpenters. Choosing thoughtful historic stays, supporting careful restoration, and treating old rural buildings with attention helps keep this craftsmanship visible for future travelers. Beneath the quiet roof, the joinery still speaks clearly: strength can be beautiful when it is made to last.